
Sliding Doors That Save Floor Space
Interior Barn Door in Las Vegas for rooms where traditional swinging doors create clearance problems
Traditional hinged doors require clear floor space in their swing radius, limiting furniture placement and creating awkward traffic patterns in smaller rooms. Interior barn doors slide parallel to the wall rather than swinging into the room, freeing up usable floor area while providing full door functionality. The Refined Handyman installs interior barn doors in Las Vegas for bedrooms, bathrooms, closets, offices, pantries, and other spaces where sliding operation makes better use of available square footage than conventional door configurations.
Installation requires solid wall structure capable of supporting track weight and door movement, typically achieved by mounting to wall studs or installing blocking between studs where tracks will attach. The door hangs from an overhead track using roller assemblies that support the full door weight, with a floor guide keeping the bottom edge positioned correctly without bearing load. Style options range from rustic designs using reclaimed wood with visible knots and grain variation to contemporary smooth-panel doors with clean lines and minimal hardware.
Request a space assessment to determine if your wall structure accommodates barn door installation and explore design options suited to your room.
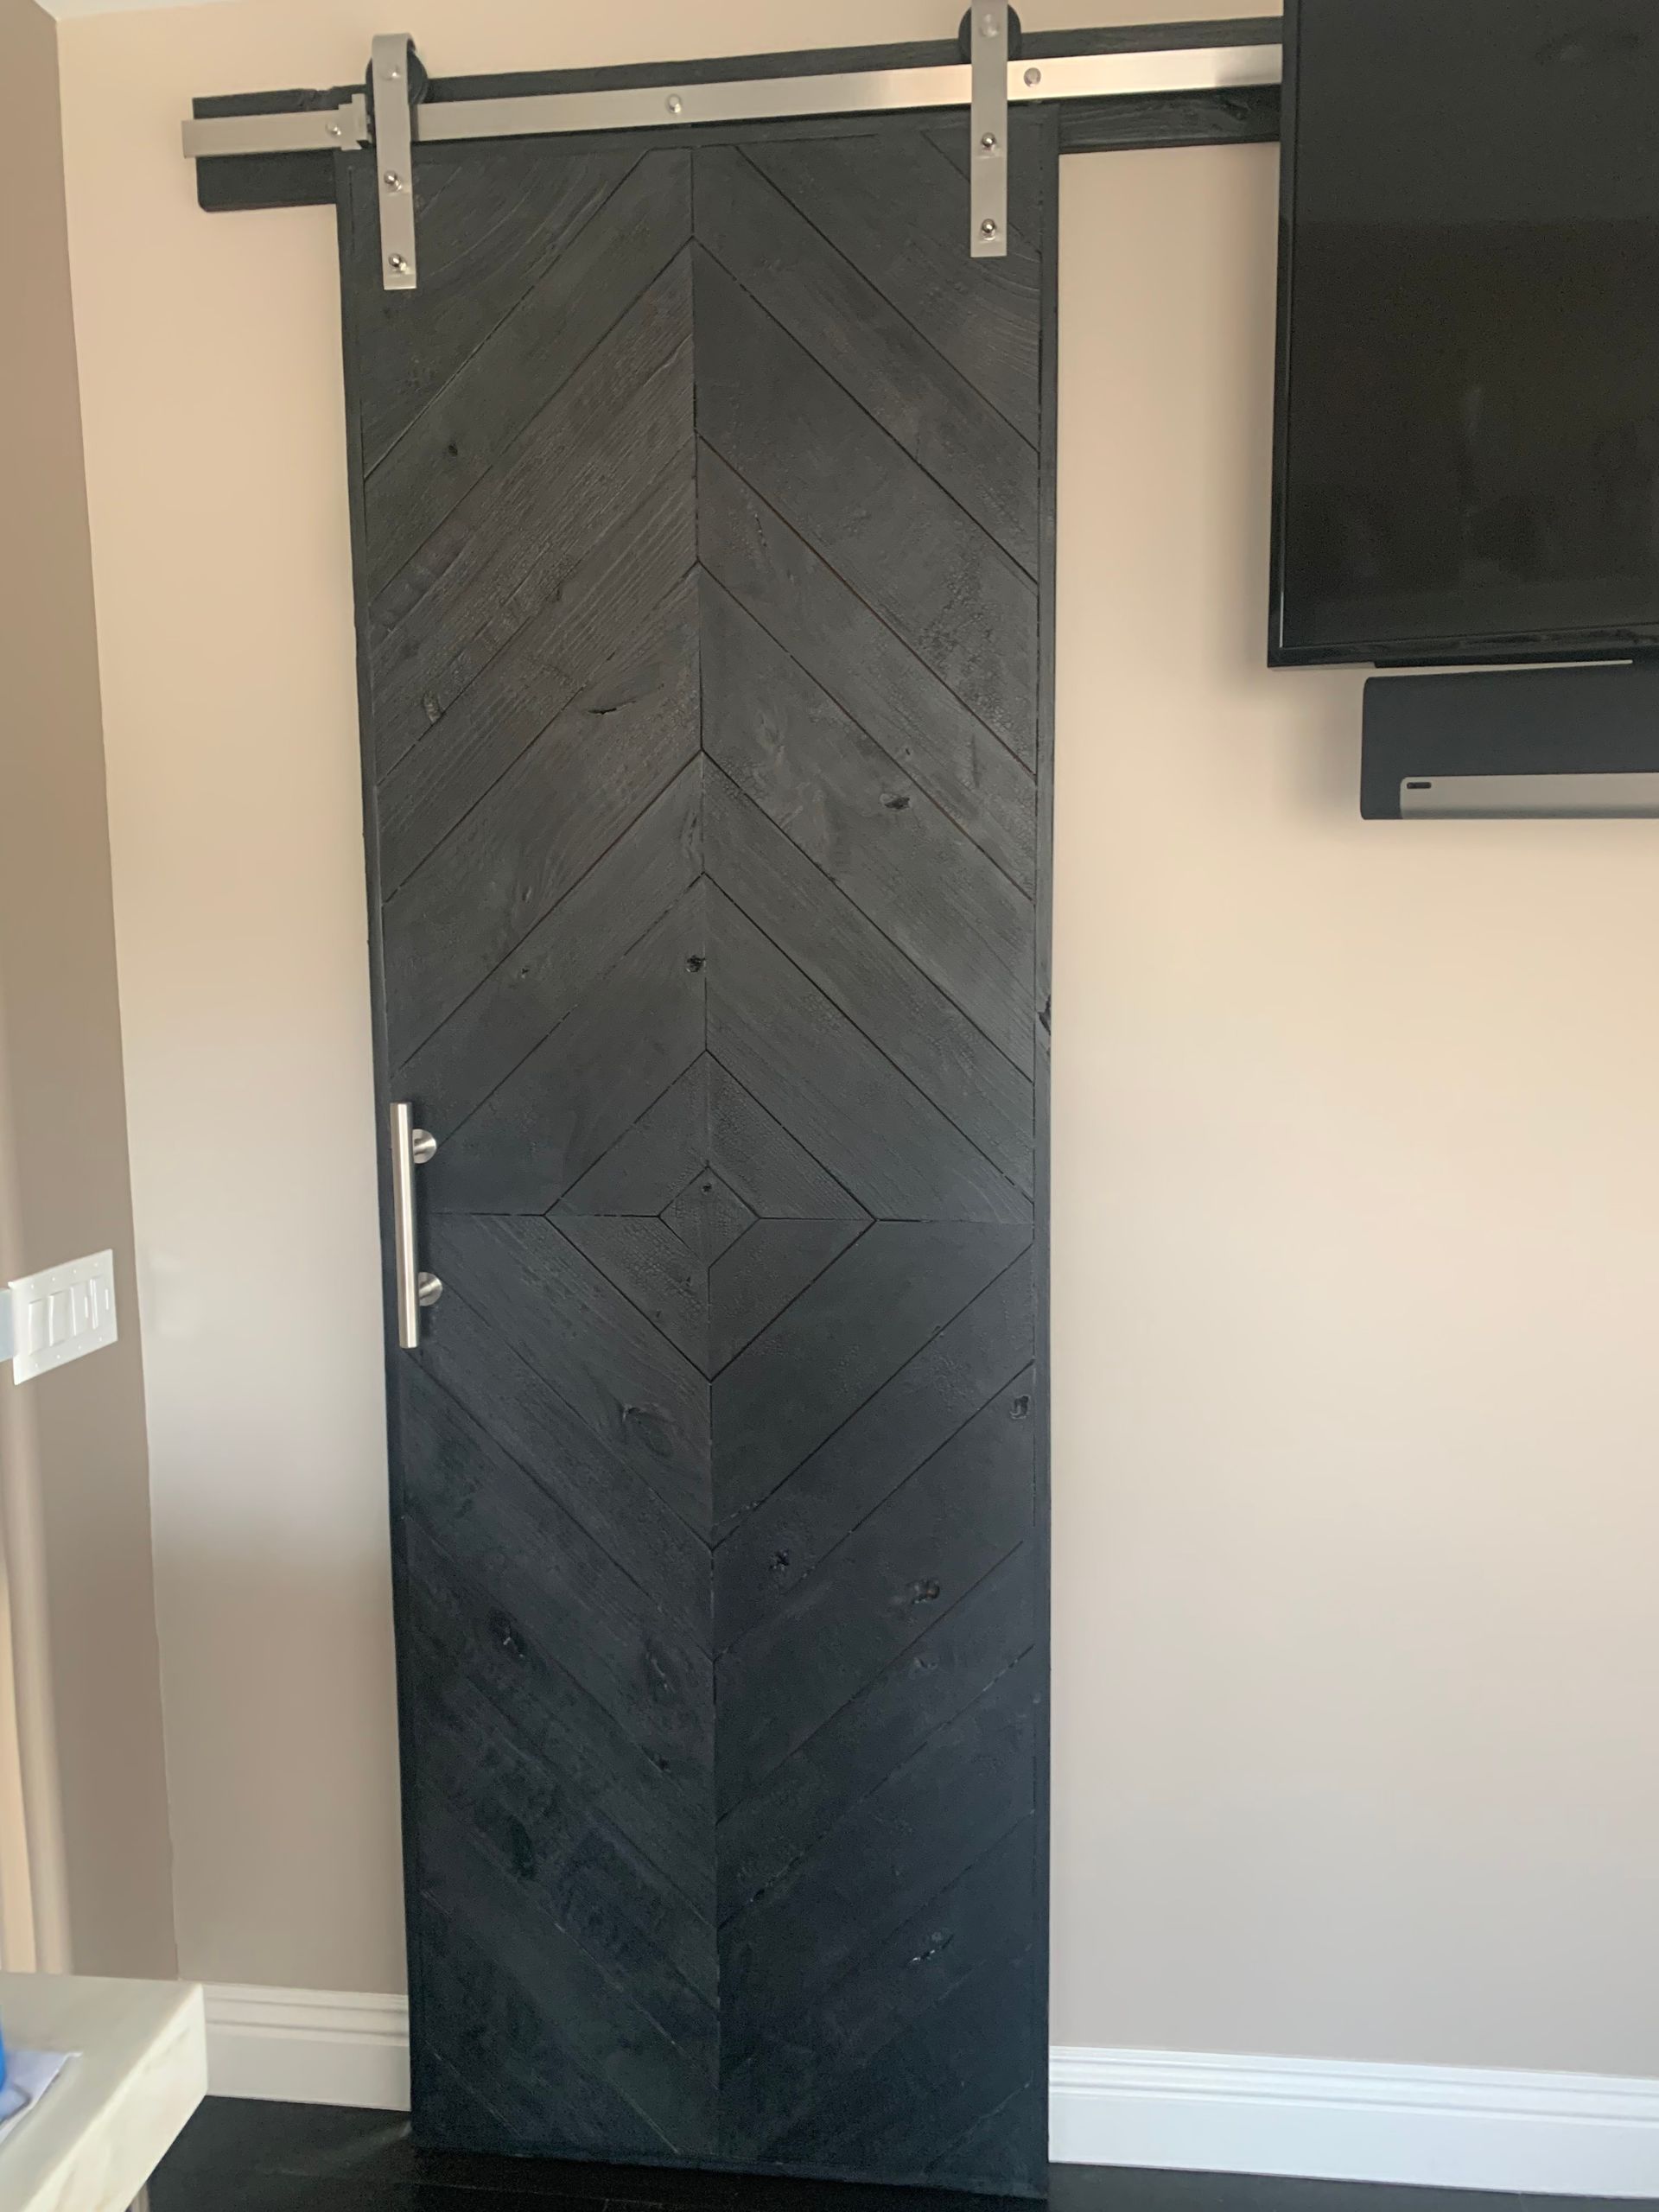
Why Space-Saving Design Works for Interior Applications
Barn doors excel in narrow hallways where swinging doors would block passage, small bathrooms where the door swing consumes usable floor space, and closets where hinged doors interfere with accessing stored items. The door slides along the wall face, requiring only the width of the opening plus door thickness rather than the full arc traditional doors need. Professional installation establishes level track mounting so rollers move smoothly without high or low spots that cause binding.
Once installed, you push the door laterally to open or close it using minimal effort, furniture can be placed closer to doorways since no swing clearance is needed, and the visible track and hardware add architectural interest beyond basic door function. The door stays positioned where you leave it rather than swinging freely like a hinged door without a catch mechanism.
Hardware selection affects daily operation significantly—sealed bearing rollers move more quietly than basic wheels, soft-close mechanisms prevent the door from slamming when pushed too hard, and floor guides in various styles either mount to the floor surface or recess into it depending on aesthetic preference and threshold height. The right hardware combination creates smooth, reliable operation that requires no maintenance adjustment over time..
Answers to Frequent Service Questions
Interior barn door projects raise practical questions about installation and performance:
What wall types support barn door installation?
Drywall over wood studs works well when track mounts directly to studs, while hollow walls may require installing blocking or a mounting board across the door opening to provide adequate support for the track and door weight.
How do barn doors address privacy concerns?
The door covers the opening completely when closed, though unlike hinged doors with weatherstripping, barn doors don't create an airtight seal—for bathrooms or bedrooms requiring sound dampening, choosing solid-core doors rather than hollow-core construction reduces noise transmission.
What clearance does track installation require?
Tracks mount above the opening with several inches of clearance above the door height, and the door needs wall space equal to its width on one side to slide fully open—tight ceiling clearances or obstructions like light fixtures may limit installation options.
When should you choose barn doors over traditional doors in Las Vegas homes?
Properties with open floor plans, contemporary design aesthetics, or space-constrained rooms benefit most from sliding doors, while spaces requiring complete sound isolation or climate separation between rooms work better with traditional weatherstripped doors.
How long does installation typically take?
Installing track systems, hanging the door, adjusting rollers for smooth operation, and positioning floor guides generally completes in several hours once the door itself is constructed or obtained.
The Refined Handyman manages both door construction and installation to create functional sliding solutions for interior spaces. Arrange a consultation to discuss your specific room layout and determine if barn door installation fits your needs.